
Projects
Our projects.
Housing, industry, business and education. Every building here was delivered by the FB-ART team, from the foundations to handover.
-
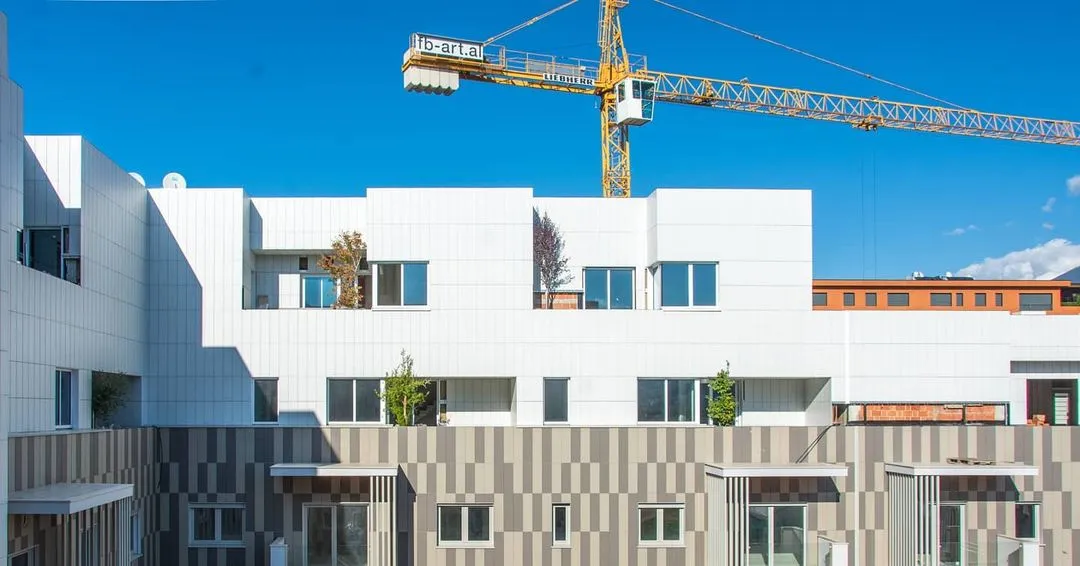
Residential · Tirana
The Green Nest
Area: 35 000 m²
The Green Nest is a premium residential complex just 10 minutes from Tirana’s city centre. Designed with modern architecture and built using the latest construction technologies, it offers residents a quiet, green environment while keeping close access to urban life.
-
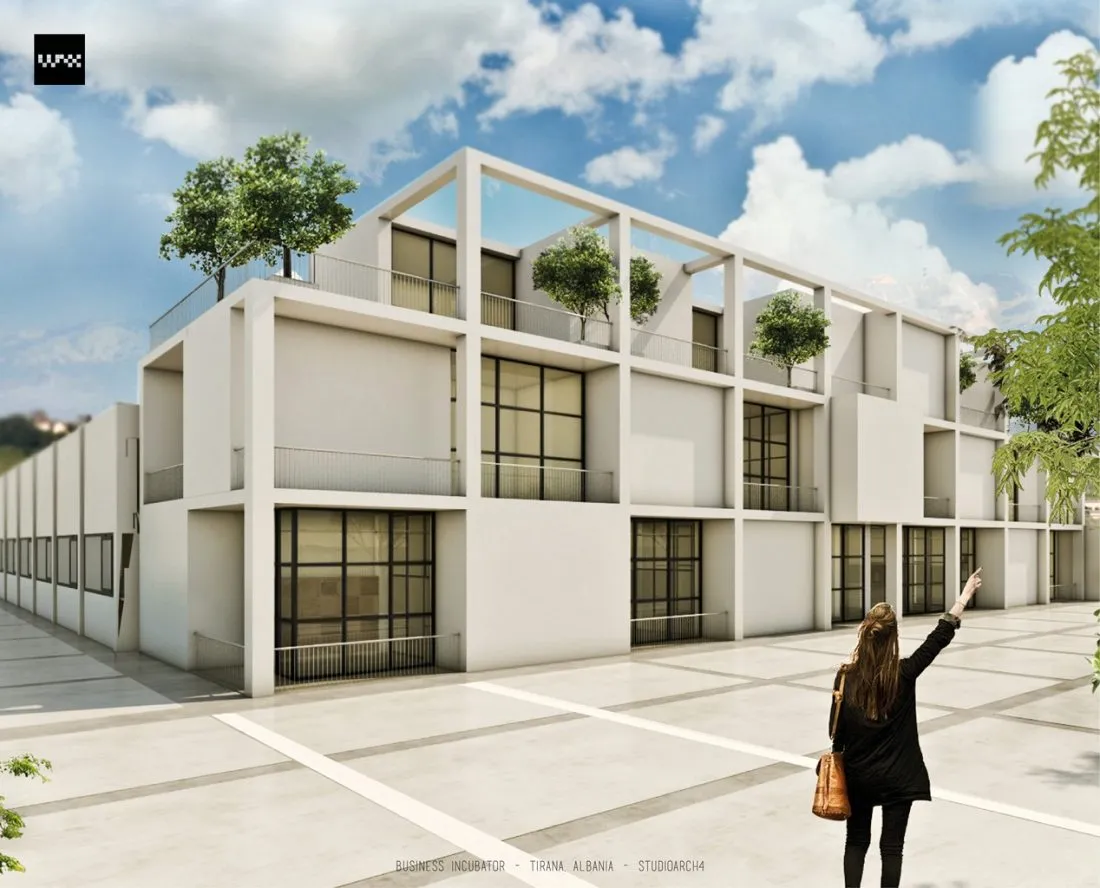
Commercial · Tirana–Durrës Highway
Business Incubator
Area: 5000 m²
The Business Incubator is a multifunctional service and business centre along the Tirana–Durrës Highway. It hosts offices, showrooms and production spaces designed to support innovation and collaboration among businesses of all sizes.
-
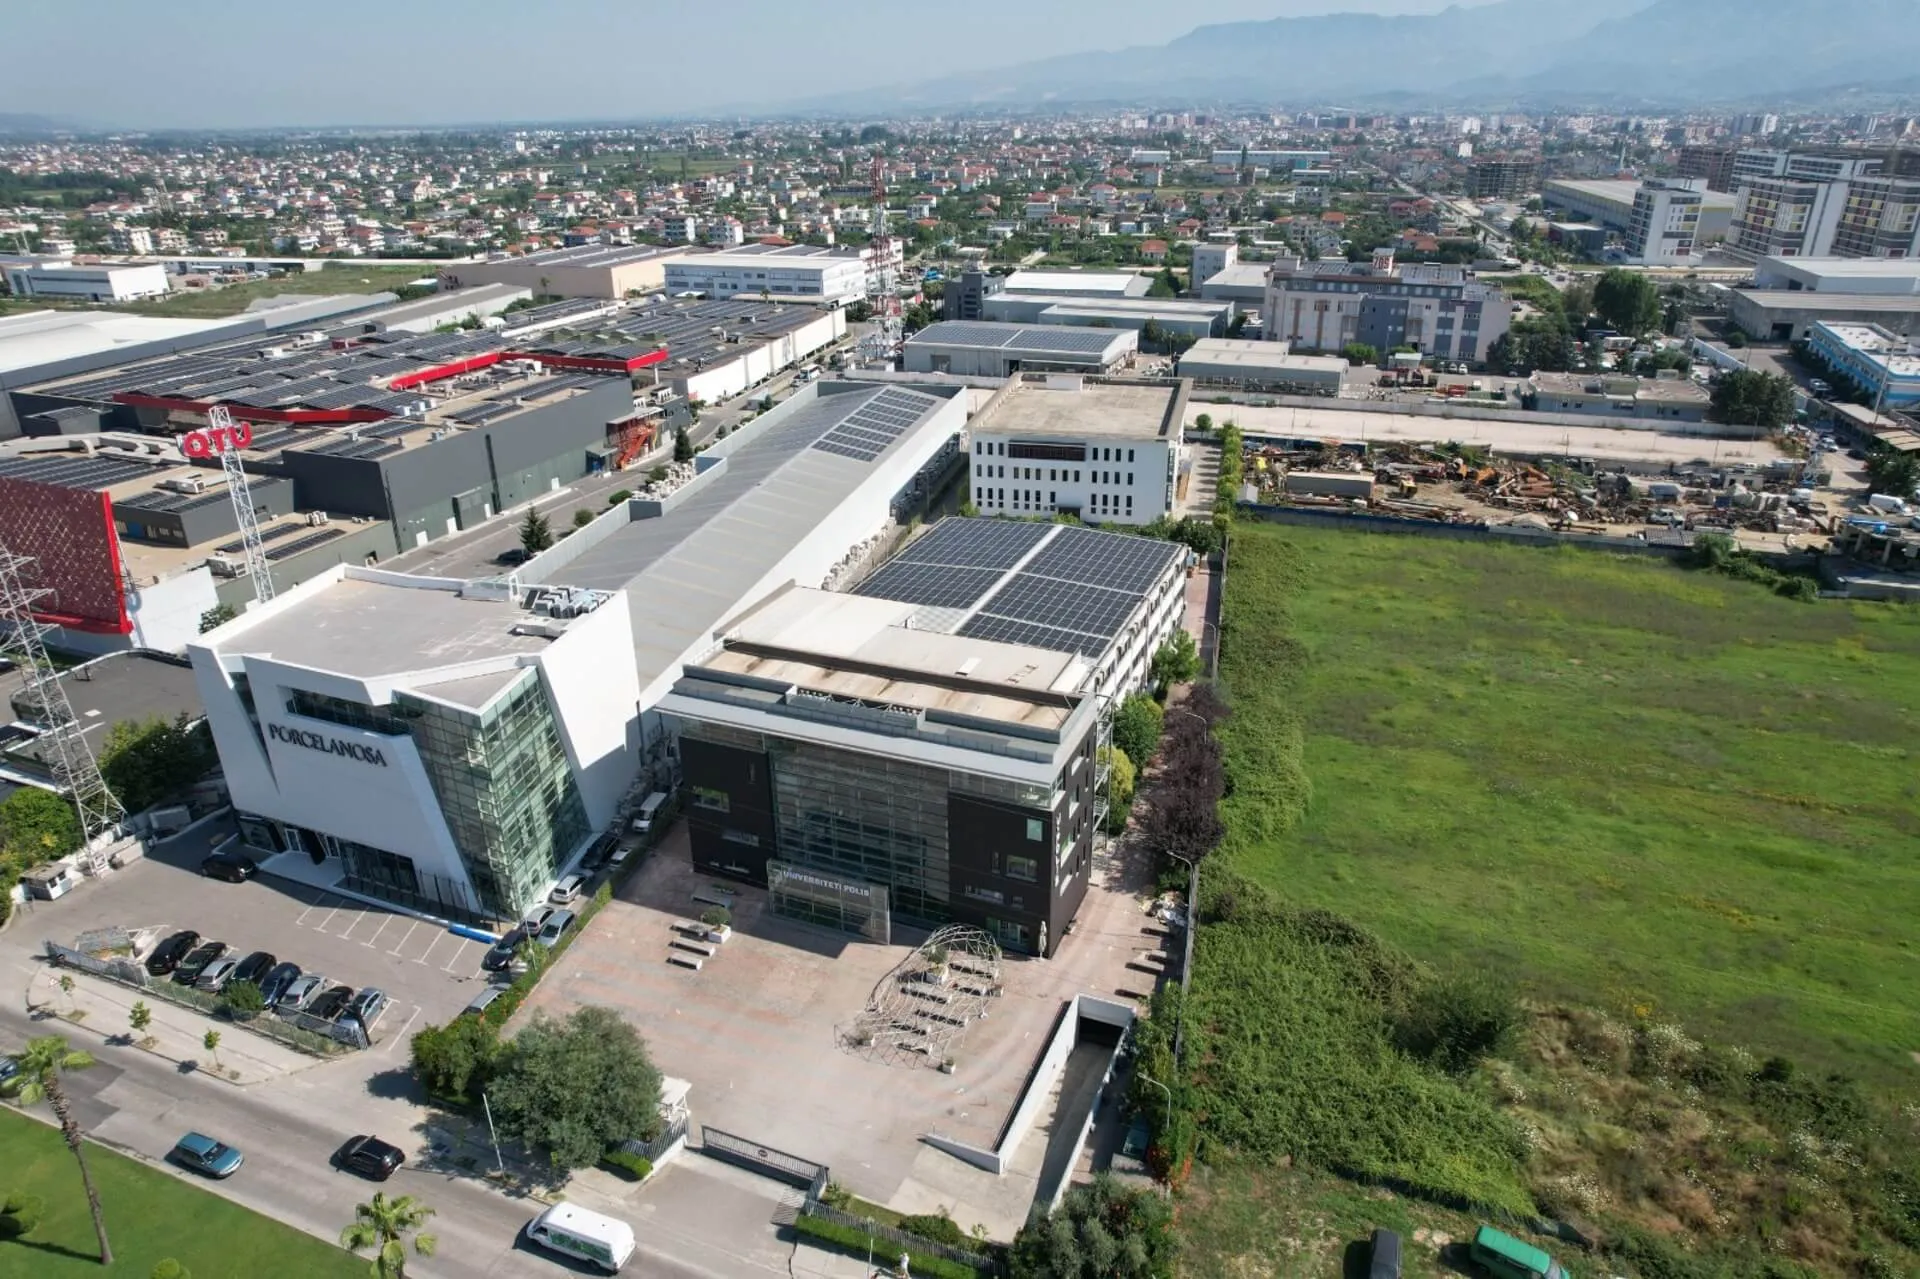
Education · Tirana
Polis University
Area: 5000 m²
FB-ART built the main building of Polis University, one of Albania’s leading architecture and design institutions. The building reflects the university’s creative spirit, combining functionality with modern design and sustainable construction.
-
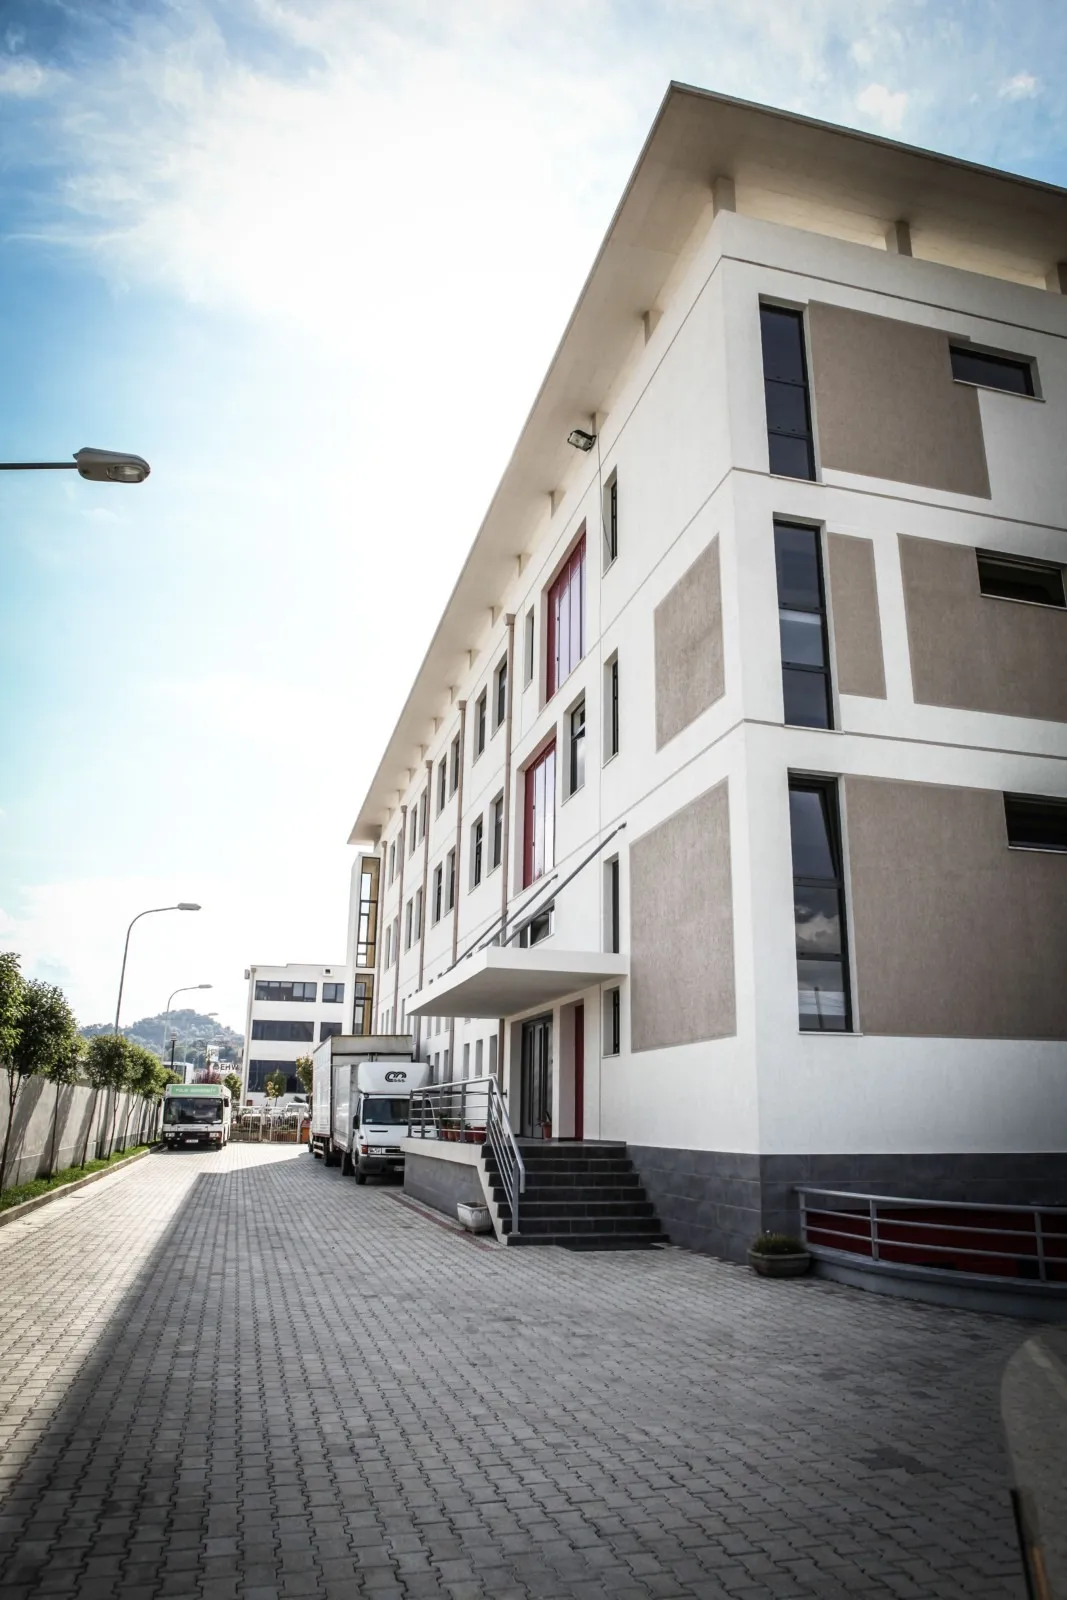
Industrial
KLER sh.p.k.
Area: 3000 m²
The KLER Building is a three-storey industrial and administrative facility with one underground level, originally developed for the KLER shirt factory, with over 300 employees. It stands as a model of efficient industrial architecture built to European standards.
-
Residential · Valamar
Valamar Villas
Two luxury waterfront villas at Valamar, built to the highest standard. Each has 4 bedrooms, 4 bathrooms and a private pool, finished with care in every detail.
Do you have a plot of land, a project idea or a building to renovate?